<-- style PDP --> 284 Colborne Street, Norfolk - Detached for sale for $746,350
  • new
  • for sale

284 Colborne Street

Norfolk, Ontario, N3Y 3V5 - Simcoe

$746,350

  • Neighbourhood

    Simcoe

  • Major Intersection

    Maple

  • Listed Since: 4 day(s)

  • Last update: today

Overview

  • Property Type

    Detached, 2 1/2 Storey

  • Bedrooms

    4

  • Bathrooms

    3

  • Basement

    Development Potential

  • Kitchen

    1

  • Total Parking

    9 (1 Detached Garage)

  • Lot Size

    60x190 (Feet)

  • Taxes

    $3,494.00 (2025)

  • Type

    Freehold

Property Description

Property description for 284 Colborne Street, Norfolk

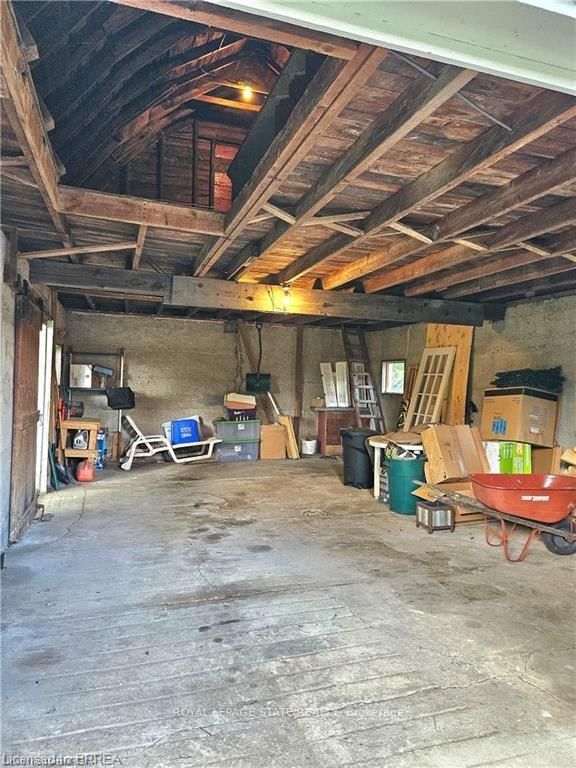
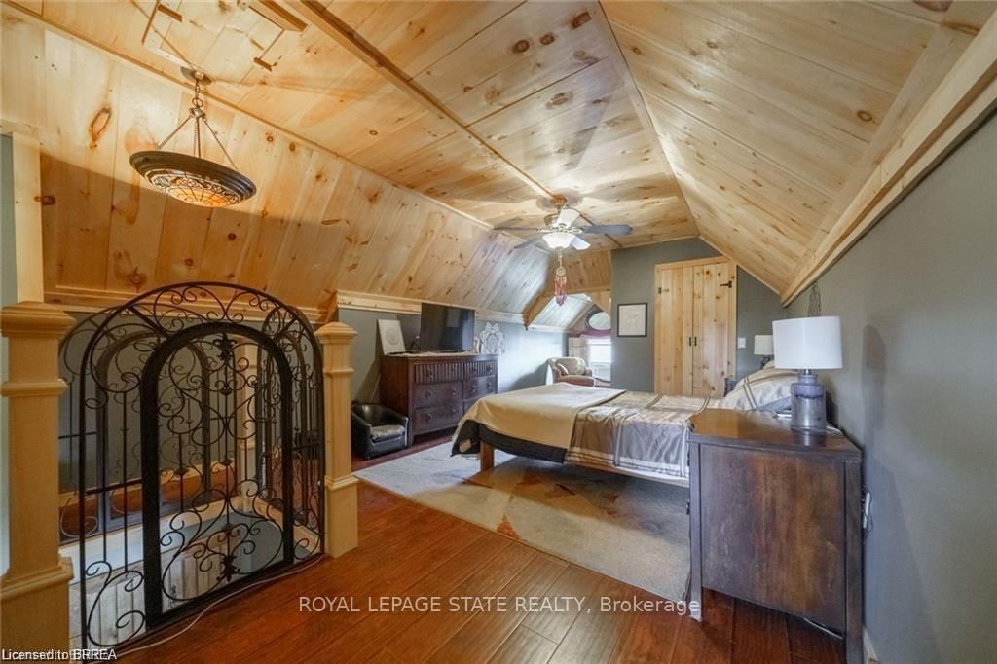
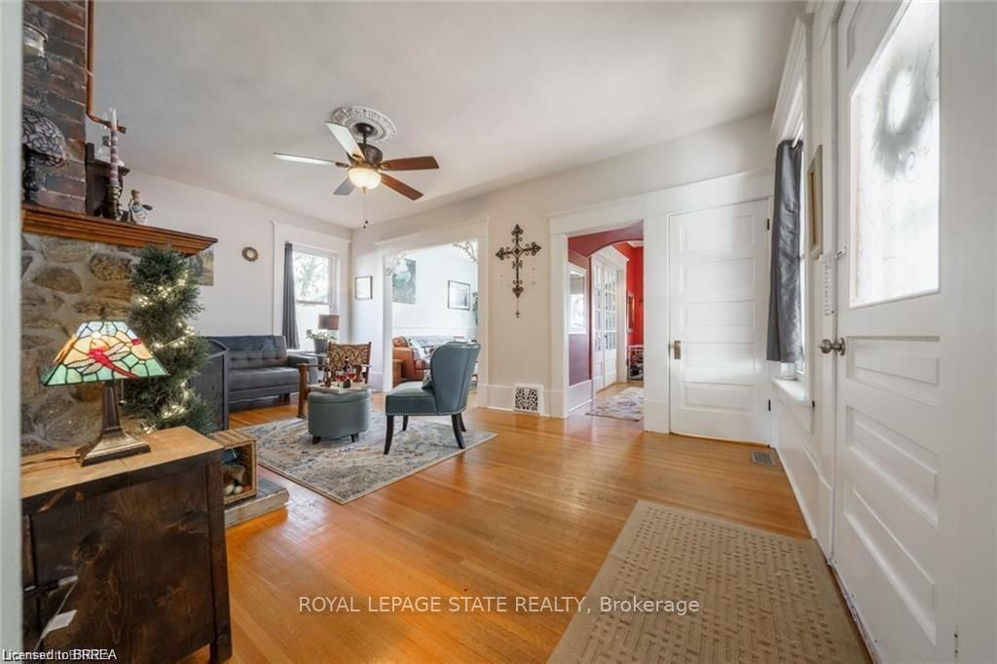
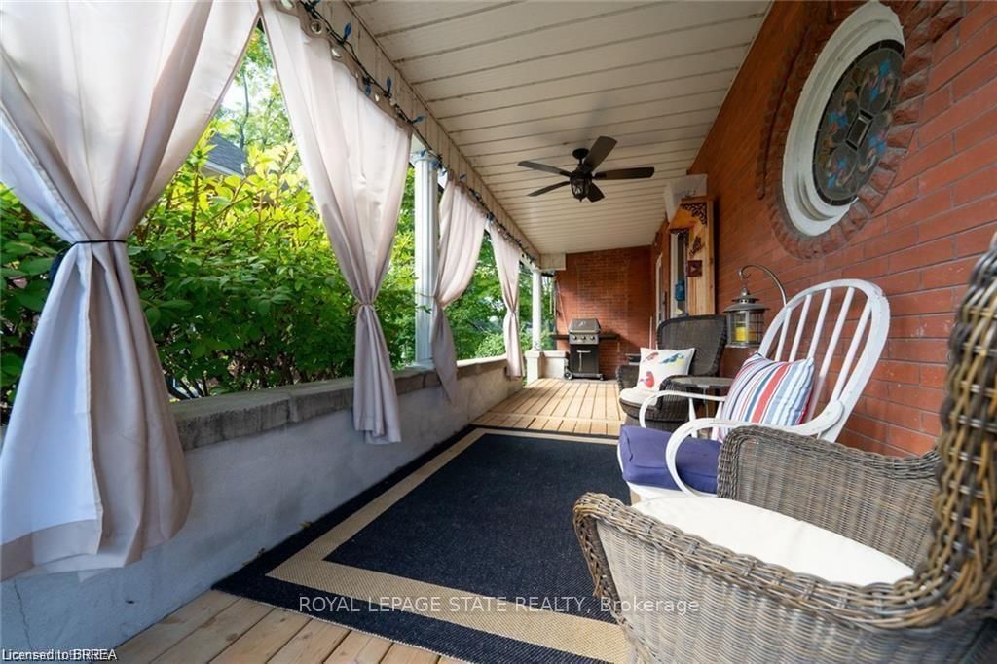
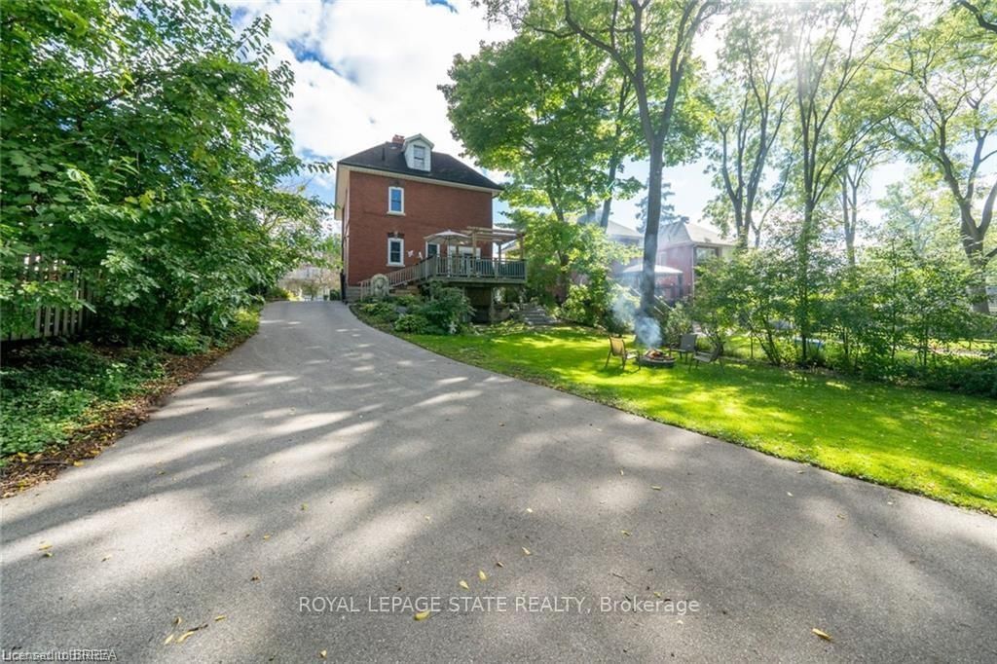
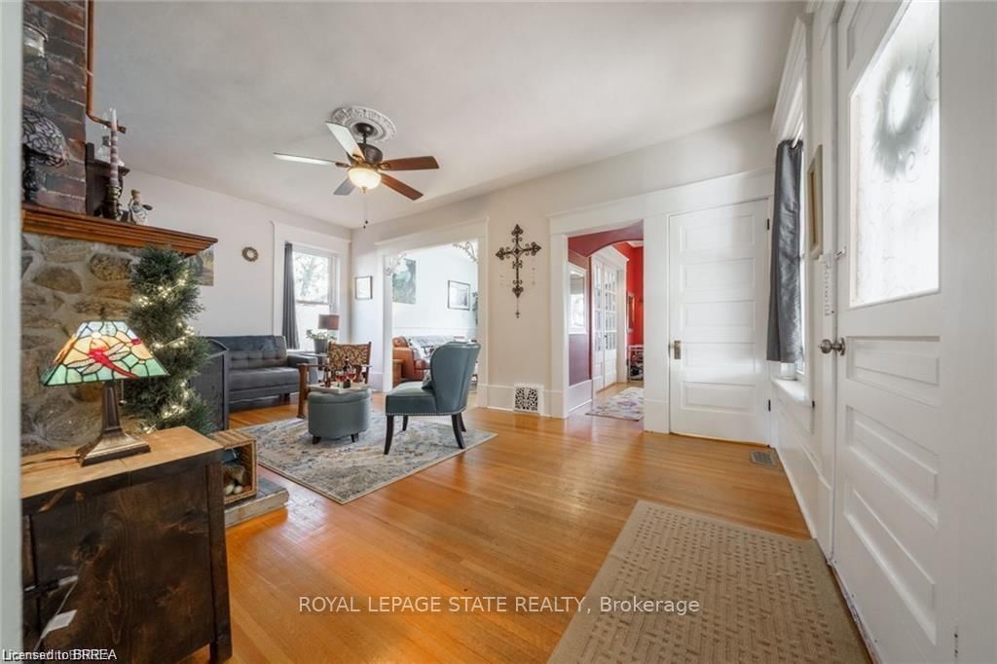
Charm and character in this well built century home. Upgraded throughout with nothing to do but move in and enjoy the warmth and elegance. Center stone wood burning fireplace is a feature of the main floor. Cozy up to a natural crackling fire this winter, completely WETT certified. Large kitchen with tons of counter space and storage. Look out over the massive yard and beautifully manicured gardens filled with perennials. Paved driveway with privacy gate, tons of parking. Very large detached barn/garage with functional loft, hydro and 16 ft height. Great space for a home based business. Inside the home is quality throughout. Stunning stained glass windows and original tiffany light fixtures. Three floors picture perfect. Three bedrooms on the second floor with bedroom level laundry and 4 piece bath. The next floor is a show stopper with a beautiful loft complete with a rustic galvanized soaker tub, built in cabinetry and tons of natural wood. This home is spotless and meticulously maintained. Lots of opportunity to build in a granny suite or separate unit in the basement with a walk out to the back yard and parking. Steps to Wellington Park, quiet neighbourhood. 35 minutes to the 403 pick up.

Listed by ROYAL LEPAGE STATE REALTY

  • MLS #

    X13815986

  • Sq. Ft

    2000-2500

  • Sq. Ft. Source

    MLS

  • Lot Irregularities

    n/a

  • Year Built

    Available Upon Request

  • Pool

    None

  • Drive

    Available

  • Garage

    Detached, 1 spaces

  • Total Parking

    9

  • Family Room

    N

  • Den

    N

  • Exterior

    Brick

  • Fireplace

    Y

  • Roof

    Asphalt Shingle

  • Foundation

    Concrete

  • Elevator

    n/a

  • Water View

    n/a

  • Laundry Level

    Upper

  • Heat

    Forced Air

  • A/C

    Central Air

  • Water

    Municipal

  • Water Supply

    n/a

  • Sewers

    Sewers

  • Central Vac

    N

  • Kitchen

    3.86 x 3.3 ft Main level

  • Dining

    3.94 x 3.63 ft Main level

  • Family

    5.89 x 3.53 ft Main level

  • Bathroom

    1.52 x 0.91 ft 2nd level

  • Bathroom

    2.77 x 3.76 ft 2nd level

  • Br

    5.92 x 3.23 ft 2nd level

  • Br

    2.54 x 3.05 ft 2nd level

  • Br

    4.93 x 3.81 ft 2nd level

  • Br

    3.86 x 8.94 ft 3rd level

  • MLS #

    X13815986

  • Sq. Ft

    2000-2500

  • Sq. Ft. Source

    MLS

  • Lot Irregularities

    n/a

  • Year Built

    Available Upon Request

  • Pool

    None

  • Drive

    Available

  • Garage

    Detached, 1 spaces

  • Total Parking

    9

  • Family Room

    N

  • Den

    N

  • Exterior

    Brick

  • Fireplace

    Y

  • Roof

    Asphalt Shingle

  • Foundation

    Concrete

  • Elevator

    n/a

  • Water View

    n/a

  • Laundry Level

    Upper

  • Heat

    Forced Air

  • A/C

    Central Air

  • Water

    Municipal

  • Water Supply

    n/a

  • Sewers

    Sewers

  • Central Vac

    N

  • Kitchen

    3.86 x 3.3 ft Main level

  • Dining

    3.94 x 3.63 ft Main level

  • Family

    5.89 x 3.53 ft Main level

  • Bathroom

    1.52 x 0.91 ft 2nd level

  • Bathroom

    2.77 x 3.76 ft 2nd level

  • Br

    5.92 x 3.23 ft 2nd level

  • Br

    2.54 x 3.05 ft 2nd level

  • Br

    4.93 x 3.81 ft 2nd level

  • Br

    3.86 x 8.94 ft 3rd level

Thinking of Selling?

Find Out Your Home’s Value in Today’s Market!

No Email or Signup is required to view your home estimate.

estimate your home value

Contact Manoj Kukreja

Sales Representative,
Century 21 People’s Choice Realty Inc.,
Brokerage
(647) 576 - 2100

Manoj profile avatar

Property History

Property history for 284 Colborne Street, Norfolk

This property has been sold 6 times before. Create your free account to explore sold prices, detailed property history, and more insider data.

Sign In / Register

Mortgage Calculator

This data is for informational purposes only.

Mortgage Payment per month

Principal Amount

Interest

Total Payable

Amortization

Amortization

Closing Cost Calculator

This data is for informational purposes only.

Closing Cost Total for this property

Total Cash flow for purchasing this property

Down Payment(%)*
Additional information

Provincial Land Transfer Tax

Ontario Land Transfer Tax Rebate

Toronto Land Transfer Tax

Toronto Land Transfer Tax Rebate

PST on CMHC Insurance Premium

Lawyer Fees

$2,825

Government Registration Fee's

$164

Title Insurance

Closing Cost Total

Total Cash flow for purchasing this property

Provincial Land Transfer Tax

Ontario Land Transfer Tax Rebate

Toronto Land Transfer Tax

Toronto Land Transfer Tax Rebate

PST on CMHC Insurance Premium

Lawyer Fees

$2,825

Government Registarion Fee's

$164

Title Insurance

Down Payment(%)*

* A down payment of less than 20% is permitted only for first-time home buyers purchasing their principal residence. The minimum down payment required is 5% for the portion of the purchase price up to $500,000, and 10% for the portion between $500,000 and $1,500,000. For properties priced over $1,500,000, a minimum down payment of 20% is required.

Thinking of Selling?

Find Out Your Home’s Value in Today’s Market!

No Email or Signup is required to view your home estimate.

estimate your home value

Contact Manoj Kukreja

Sales Representative, Century 21 People’s Choice Realty Inc., Brokerage
(647) 576 - 2100

Manoj profile avatar

Recent Sold Listings in Simcoe, Norfolk

Popular Cities